


News

News
Every molded pulp operation wants consistent output — but consistency is not an accident. It is the result of a disciplined quality-control system that spans the entire production line, from pulp preparation and forming through hot pressing, trimming and final inspection. For buyers sourcing molded pulp equipment or contracting production, understanding where quality is created and where it can be lost is the difference between a supplier that delivers reliable product and one that ships variable, costly rejects. This guide walks through the key quality-control checkpoints in molded pulp production, what to measure at each stage, and how to build a practical inspection routine that protects both your yield and your reputation.
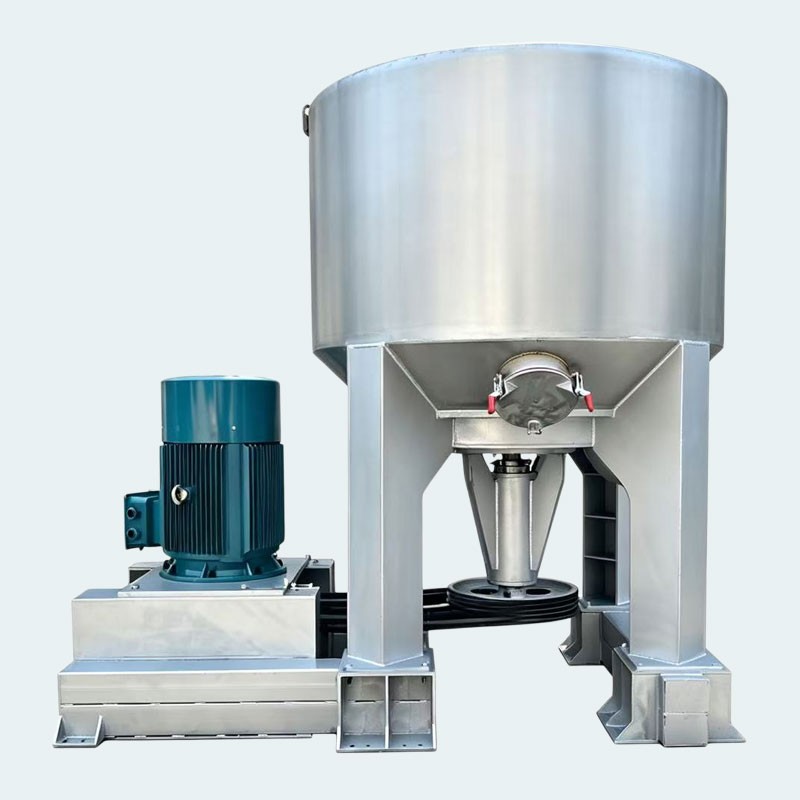
Quality control begins before the first product is formed — in the pulp slurry. The consistency, fibre length and cleanliness of the slurry directly determine the strength, uniformity and appearance of every finished piece.
Slurry consistency: Maintaining a stable fibre-to-water ratio across each batch prevents weak or thin areas in the formed product.
Defibration quality: Fully defibered stock forms a tighter, stronger matrix; insufficient defibration leaves lumps that show up as surface defects.
Contamination: Removing metal, plastic and oversized particles before forming protects both product quality and mould surfaces.
Consistency between batches: Variation between batches is a common source of intermittent defects — standardise your pulping recipe and monitor it.

The forming station converts wet slurry into the product's basic shape. Defects here — uneven wall thickness, edge cracking, or inconsistent density — become structural weaknesses that no later stage can fully correct.
Mould condition: Inspect forming screens and mould surfaces regularly for wear, clogging or deposits that imprint onto the product.
Vacuum and suction consistency: Stable vacuum pressure ensures even fibre distribution across the whole mould area.
Cycle repeatability: Watch for drift in cycle timing or dosing that causes run-to-run variation.

Hot pressing locks in the final dimensions, surface smoothness and structural rigidity. Because small deviations here affect stacking, fit and appearance, dimensional checks are central to quality control.
Dimensional accuracy: Verify key dimensions against tolerance, especially for products that must fit into trays, machines or automated lines.
Moisture content: Residual moisture affects strength and mould resistance — monitor it to ensure consistent drying.
Surface finish: Look for marks, pitting or uneven texture caused by worn platens or inconsistent pressure.
Flatness and warp: Warping is a leading cause of rejects; check flat surfaces and corners after pressing.
Trimming removes excess edge material and defines the product's final outline. A clean, consistent trim is essential for stacking stability and a professional appearance — and it is one of the first quality signals buyers assess.
Edge finish: Inspect for rough, torn or inconsistent edges that indicate worn trim tooling.
Trim accuracy: Confirm the trimmed outline matches specifications, especially for complex or asymmetric products.
Tooling wear: Schedule regular trim-tool maintenance to avoid gradual quality drift.
The final inspection sorts conforming product from defects before packing, protecting customers and enabling traceable quality records.
Sampling plan: Define inspection frequency and sample size based on your defect history and product criticality.
Defect classification: Categorise defects (structural, dimensional, cosmetic) so the team knows what is rejectable and what is acceptable.
Traceability: Record batch numbers and inspection results so quality issues can be traced back to a specific run.
Feedback loop: Route inspection findings back to the forming, pressing and trimming stages to prevent repeat defects.
Effective quality control does not require elaborate laboratories — it requires disciplined, repeatable checks at each stage. Start with the highest-impact controls: slurry consistency, forming mould condition, dimensional accuracy after hot pressing, and edge quality after trimming. Standardise your sampling, document results, and act quickly when a checkpoint flags variation. For many operations, a simple pass/fail checklist at each stage, combined with periodic dimensional sampling, delivers most of the quality improvement at low cost.
When sourcing molded pulp production equipment, ask how the supplier supports your quality-control goals — from pulping and forming systems to hot press and trimming stations sized and configured for consistent output. Review our auxiliary equipment for pulp preparation, explore our forming and pressing systems, and contact our team to design a production line built around repeatable quality. Deflakers, pulp crushers and complete systems are all available to help you protect yield and deliver product your customers can rely on.
Quality control is not a single inspection — it is a system that runs through every stage of molded pulp production. Build it into your process, and consistent, market-ready output becomes the natural result.


 +86 189 2452 1063
 s-dzhiyuan@163.com
 18924521063



Online Message

Follow Us


Top
